
3-Room HDB Interior Design Singapore: Practical Design Tips & Layouts Guide
Quick Answer: A new 3-room HDB flat is around 60–65 sqm. Make it feel larger with an open-concept layout, a light colour palette, mirrors and glass, vertical built-in storage and multi-functional furniture. A renovation typically runs ~$30,000–$60,000 over 8–12 weeks.
Getting a 3-room HDB flat is a popular choice for Singaporeans, especially for new homeowners due to its price value and availability. Every homeowner’s dream is to have a big spacious home to come back to and live in. However, it is no secret that space is very limited in 3-room flats for both BTO and Resale flats. Trying to renovate and optimise the space available can be very challenging.
Moreover, a newer 3-room flat has different dimensions and layouts as compared to ones that were built some years ago. So before you save a single moodboard, the useful question isn’t “How do I style it?” — it’s which 3-room do I actually have? This guide will help you answer that first, then cover the layouts, the 2026 styles worth your money, real costs, practical tips, and exactly what HDB will let you do.
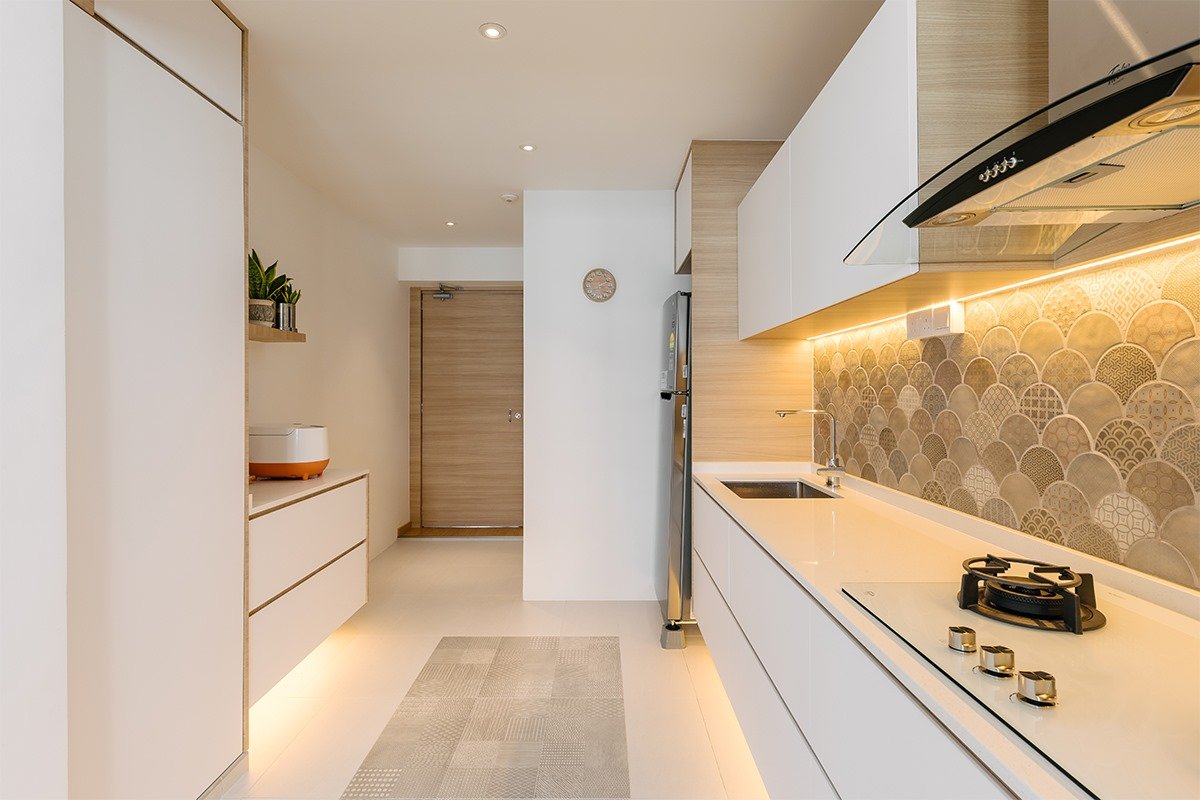
Tampines Street 21 3-Room HDB Resale
Which 3-room HDB flat do you have? It changes everything
There are five common 3-room models: Standard, Improved, Simplified, New Generation and Model A. These range from about 54 to 69 sqm and were built across different decades. HDB stopped building 3-room flats in the 1980s and only resumed in 2004, so there is a real generational split between older resale stock and newer flats. Around 17% of HDB households live in a 3-room flat, and no two eras renovate the same way.
3-Standard (3STD) — Built in the 1960s–70s at 54 sqm. These have a separate toilet and bath, no storeroom, and often a refuse chute hopper in the kitchen. Expect the most reconfiguration work; the chute is the main thing pinning down your kitchen layout.
3-Improved (3I) — A 1970s model at 60 sqm. No attached bath and no storeroom, but ceilings are taller. You'll be building storage from scratch, though the extra height makes full-height carpentry worthwhile.
3-Simplified (3S) — Late 1970s to 80s, 65 sqm. A compact, efficient plan with good bones, so the budget is better spent on finishes than on moving walls.
3-New Generation (3NG) — Built 1976–1989, 67–69 sqm. Two toilets with an attached bath in the master. These are the largest of the older 3-rooms and give you the most to work with.
3-Model A (3A) — 2004 onwards, roughly 60–68 sqm. Comes with a household shelter, a centralised chute outside the flat, and modern finishes. The shelter can't be hacked, but as the newest stock there's the least to strip out.
The practical takeaway: pull your flat’s floor plan before briefing anyone. You can buy it through HDB’s renovation e-services.
The older 3STD and 3I plans separate toilet and bath, skip the storeroom, and often route the refuse chute through the kitchen — all things your design has to work around. Newer 3A flats hand you a household shelter that’s off-limits and a chute that’s already outside.
Can You Open Up Your 3-Room HDB Kitchen
Two things decide it: whether the kitchen dividing wall is structural, and where your household shelter sits. Structural walls can’t be hacked in any HDB flat. It is permissible only for non-structural partitions, and only with a permit. If your household shelter sits between the kitchen and the living area, opening up is usually off the table, because its reinforced walls, floor and ceiling can’t be moved, drilled or tiled over. If the shelter is tucked beside the main door instead, an open kitchen is often possible.
This is the single detail most 3-room plans miss. Such things are decided on paper, not on Pinterest. Have your designer confirm both against the actual floor plan on the first site visit. HDB’s renovation guidelines for building works set out what counts as structural and what can be removed.
What Layouts Work in 54–69 sqm 3-Room HDB?
In a 3-room flat, the smartest move is merging living and dining into one zone with a single continuous flooring. Then add built-in wall storage so that the floor has space to move around. Everything else is detail by comparison.
Living and dining: Run one light SPC or vinyl floor from the entrance through to the dining area to remove the visual breaks that chop a small flat into boxes. Storage on a single wall; an extendable table that only grows when you need it. More in our 3-room living room trends.
Kitchen: A single-wall (I-shaped) run keeps everything on one side; a galley suits the longer, narrower kitchens in older resale blocks. Full-height cabinetry buys storage without eating floor. See our 3-room HDB kitchen design guide.
Bedrooms: Full-height wardrobes and a storage bed claw back what freestanding furniture wastes. In taller older flats (3I, 3NG), top-box storage above the wardrobes is close to free.
Here are a few images from our project Blk 194B Bukit Batok Skyline 2 3 Room HDB BTO for you to take inspiration for your next project.


The 2026 Interior Design Styles For a 3-Room HDB
For a compact 3-room flat in 2026, warm minimalism, Japandi and Scandinavian give the most “space per dollar.” All three lean on light woods, off-whites and built-in storage to make a small flat feel larger. Let's discuss them
Warm minimalism: 2026’s palette is warm wood, taupe and soft stone. Clean without feeling clinical.
Japandi: It mixes Japanese simplicity plus Scandinavian warmth; built-in storage keeps a tight flat serene rather than sparse.
Scandinavian: The design features light oak, soft textiles, calm without cold. Our Scandinavian HDB guide goes deeper on how it scales.
Industrial: Save it for taller resale flats (3I, 3NG) where concrete-look surfaces and black metal have height to breathe. Have a look at our industrial-themed living room in 70B Telok Blangah Height, 3 Room HDB BTO.

Whatever you pick, commit to one. The fastest way to make a small flat feel chaotic is to run three half-styles at once.
Practical Tips to Design Your 3-Room HDB
Below we discuss some practical tips that you can incorporate in your design and create a functional yet cosy space.
Use Mirrors and Glass to Make a 3-Room HDB Feel Bigger
Arguably, one of the best interior design ideas for interiors with limited space is by incorporating more glass. The material gives a myriad of options in the transformation of a house in both the aesthetic and practical sense. Glass panels, folding doors and mirrors allow your eyes to travel further, giving the illusion of more space. At the same time, glass lets in more natural light into the interior which is reflected around the abode, bringing the best designs out of your home.


Blk 113 Tampines Street 86 Alps Residences 2 Bedder, Condo
You can get a bit creative and hack down walls that separate your rooms in some cases, subject to HDB renovation approval. In their place, incorporating glass doors or panels allow you to open up space and connect adjacent spaces together. Another great alternative is opting for reflective materials such as bright lacquered walls or glossy tiles. Being highly reflective, they have a similar visual effect of creating more space with that of a mirror, as light is bouncing off the surfaces and around the abode to give a brighter, airier interior. You can choose to segregate your open-plan living room by incorporating an industrial-style display showcase with transparent windows at the entranceway.
Incorporate Wooden Elements
Wood is one of the most versatile materials in the renovation that works well with many interior design styles, especially when your aim is to expand your interior space. For example, you can bring some natural warmth into your bedroom and living area with veneered cabinets or a wooden wardrobe, making the space feel less stark and sterile.
A muted colour scheme will amp up the sophisticated feel of your interir design. You can go further by adding some sleek, dark elements to stylise your interior together with wooden furnishings. The following image depicts a beautiful interior design that can be incorporated into your resale 3 room HDB kitchen renovation design. By adding wooden elements and textures into your 3-room resale HDB kitchen design, you too can achieve an elegant ambience in the space.

Blk 353B Anchorvale Lane 3 Room, HDB BTO
How to Maximise Space in a 3-Room HDB Flat
Along with wooden materials and the use of glass, you can further step your game up by adding other clever space-saving solutions to your old home design. Make the most out of your space by opting for furnishings that provide storage solutions. Go for ottomans with storage or bedframes with built-in drawers. The idea is to not give up on some of the amenities in your home. At the same time, do not clutter every bit of space in your abode as it will look claustrophobic if everything is stacked tightly together. Ensure that there is enough room between the sides of your furniture and the walls to allow each piece to breathe. This will help create a sense of roominess in your abode.
One of the easiest 3-room BTO design hacks is implementing some sidewall tables instead of traditional ones. Moreover, you can make use of some beautiful extendable pieces, too. Ultimately, you will be able to keep your space neat and clutter-free. As depicted in the following 3-room HDB master bedroom design, the space has been wisely optimised by adding a workstation right next to the dressing area. This creates a cosy yet functional space.

Blk 102 Potong Pasir, 3 Room HDB Resale Flat
Bring a Modern Feel to your 3-Room HDB
Giving your living room a contemporary makeover will undoubtedly spice things up if you feel that your interior is too bland. You can easily combine an understated look with a sleek-white interior. As shown in the following resale 3-room HDB design, the glossy grey brick textured wall backsplash brings a healthy dose of contrast and visual interest, adding rustic vibes to the interior at the same time.


Blk 194B Bukit Batok Skyline 2 - 3-Room BTO
Smart Ways to Store Appliances in a 3-Room HDB Kitchen
Since you are working with a limited amount of space, you will need to develop creative ideas to house your electronic appliances, especially in your HDB 3-room kitchen design . Ideally, you would want to minimise the number of appliances you own to save space. You can do so by opting for space-saving electronics or multi-functional appliances that combine multiple appliances into one compact device. An open concept resale 3-room HDB design with optimal and strategic storage solutions will provide plenty of opportunities to store these electronic appliances.
That way, you will remove the need for another media console, making your floor space look much more spacious. Bear in mind that you should only choose electronic appliances that complement your overall interior design. Otherwise, you risk doing too much and overwhelming the overall style with jarring design choices.

Woodsvale 3 Bedder Condominium
How to Choose a Colour Scheme for a 3-Room HDB ?
Fresh Colours
Sometimes, having a small space allows you to make the biggest of statements. You have probably seen some trendy Scandinavian BTO and HDB interior designs. Indeed, calm even-toned spaces exude cosiness and relaxing vibes that are popular with homeowners, but some may find them to be quite dull and flat. If you like your home to have a little more personality and character, you can choose to inject some pop in terms of colour. Whether it is a floral kitchen countertop or a bright red living room cabinet, you will introduce a fresh dose of colour and personality into your homogenous interior. Even in minimalist interior design for 3 room HDB flat, you can add a pop of colour to add freshness in the interior.

88 Jellicoe Road, 2 Bedder Condominium
Needless to say, adding in a pop of colour will allow your 3 rm HDB interior design to instantly become livelier and more eye-catching. You can further elevate your interior by adding in details such as colourful textured tiles as a kitchen backsplash or as a feature wall in your living area. Do not forget to add some pop to your 3-room HDB small toilet design too!

38 Kovan Rise, 2 Bedder Condominium
Light Colours
While white might seem like an obvious colour choice, it is an excellent option for creating clean, cohesive and contrasting colour schemes. If you feel that your flat resale 3-room HDB design is too dark, you can refresh your interior with a fresh coat of white, making it look bright and airy instantly.
Of course, you do not want your living space to feel clinical and dull. Make sure to add a variety of textures to keep the space from falling flat. In such cases, you can pair only a set of walls facing each other. That way, you’ll create a streamlined open-plan concept with a bit of inviting glamour, as depicted in the following living room HDB 3 room flat interior design.

Swiss Featured Project: Santorini 3 bedder Condominium
Dark Theme
On the other hand, do not be afraid of trying something different! Picking up some dark tones can create a modern and elegant look for your home. Darker walls give a more intimate and cosier feel. Indeed, your interior design for 3-room HDB flat can quickly turn into a multi-dimensional space with sophistication and style.
Typically, you can do it subtly with some wooden accents and an open layout. Combine them with some subdued-white hues to achieve a relaxing ambience in your home. Ideally, you can create the perfect kitchen with some black accents. Some great examples include incorporating dark cabinetry, refrigerator, kitchen countertop, or dining chairs just to name a few. In the following simple 3 room HDB kitchen design, the dark countertops, appliances, and walls all create an elegant ambience in the space. The HDB 3-room kitchen cabinet design features a wooden appearance that contrasts beautifully with the dark and black elements.

Yishun Ave 6 Lilydale 3 Bedder Condo
Monochrome
Most of the trending resale HDB 3-room flat interior design ideas feature the monochromatic colour palette. Going for a contrasting palette of black and white will help to create an illusion of a bigger space. Make your home look more spacious by going the simplistic route and with only a little touch. That way, you will create the ideal minimalist design, as depicted in the portfolio image below.

Blk 102 Potong Pasir, 3 Room HDB Resale Flat
How to Make a 3-Room HDB Look More Spacious
Create an uncluttered space
Probably one of the most important resale HDB 3-room interior design ideas that you can incorporate into your small home to make it look spacious is to keep the place decluttered. This may seem quite intuitive but there is a logic to it. If you have a lot of mess lying around in any room of the house, not only will it look unappealing to the eye, it will also create the illusion of a smaller space. On the other hand, if everything is organized and placed neatly in its rightful place, it will help diminish the visual chaos and result in a much bigger and spacious perception of the room.
The following image shows how we have created a spacious environment in a 3-bed condo; the same concept can be replicated in a 3-room HDB design. As we can see, the living room and adjoining dining area are not that big but since everything is organized efficiently, there is no clutter around and the overall environment looks quite spacious and elegant.

Adopt a minimalist design theme
A similar concept to that of keeping the home decluttered is to adopt a minimalist lifestyle and consequently a minimalist interior design theme. In case of a 3-room HDB that is not very spacious apparently, you know you need to design it in a way that remains functional yet aesthetically appealing as well. A minimalist 3-room HDB design theme focuses on using just the bare essentials that are required to provide you with the functionality that you require in your home. Apart from that, there is no element that is there in the interior and that doesn’t serve any purpose.
When you incorporate a minimalist design theme into your HDB, you will have less furniture, electronics, and other elements which will not make the space decluttered at all. Therefore, lesser elements and an uncluttered area will work together to create a much spacious outlook in your HDB.
Choose sleek furniture
One idea that you can easily implement in your small 3-bed HDB to make it look spacious is to opt for sleek and simple furniture. The whole idea is to choose furniture pieces according to the size of the room. For example, if the living room is small and you choose a heavy, bulky sofa, it will not only look out-of-place but it will also leave very less room for you to move around or to place other elements. All this will result in a chaotic visual situation that will further make the room look cramped.
On the other hand, if you choose sleek and simple furniture, it will not cramp up the space, rather give very spacious vibes.
Utilize maximum vertical space
In a small house, you must plan your interior wisely and choose whatever little space you have available in a way so that all the functionality is achieved and the space doesn’t look cramped. In such a scenario, you have limited horizontal space, but there is ample vertical space that we often ignore and fail to utilize. In a small home, you can utilize this vertical space to a maximum and still succeed in keeping the area appear spacious.
As an inspiration, consider our following 3-room HDB design portfolio that shows how you can utilize vertical space. Here, we see that a full length cupboard has been created that serves the purpose of storage as well as adds a decorative element to the interior. If such a storage were to be created in the form of a chest of drawers, it would have taken up a lot of horizontal space. But here, it effectively results in more storage area while still allowing the small room to look spacious.

Ditch the rugs and curtains
Another unique idea and trick that you can implement in your 3-room HDB to make it appear spacious is to say goodbye to your rugs and curtains. Thick heavy rugs and bulky curtains all can make any room appear cramped and small. When you see a huge window that is not restricted by thick curtains and the shiny tiled floor or the raw wooden floor, it automatically gives the illusion of bareness and an exposed outlook. This results in a much spacious outlook as perceived by our eyes.
You can see this concept in action in the following design portfolio. As you can see, the room is not that big but still it does not look cramped. Although there is a big chandelier in the middle of the ceiling that could have resulted in a cramped space but it does not. This is because there are no carpets, rugs, or curtains in this room. Their absence helps increase the visual space and the room looks spacious and airy.

Avoid excessive ornamentation and decor
Lastly, if you want your small HDB to appear spacious, try to keep decorations and ornamentations to a minimum. This concept is sort of a continuation of the point where we discussed that the area should remain decluttered. In a small space, if you have a lot of decorative elements or ornamentation, they will make the area look cluttered although you might have added them as a means to create elegance in the space but they will work in the opposite manner and create a cluttered visual mess. On the other hand, if you choose to keep the walls bare and kep decorative elements to a minimum, it will create a much more elegant, simple, and spacious interior that will look aesthetically pleasing and airy even in the absence of any ornamentation. Choose simple and sleek elements to display in the interior so that they don’t become overpowering and remain subtle yet elegant.

How much does a 3-room HDB renovation cost in 2026?
A 3-room renovation in 2026 runs roughly S$20,000 for a light refresh to S$70,000-plus for a full resale overhaul, with cost tracking scope far more than flat size. Resale flats sit higher in every band because you pay to strip the old flat out before building the new one.
Scope — What it covers — Indicative 2026 Cost
Light refresh — Repaint, some carpentry, flooring laid over existing, minor updates — S$20,000–35,000
Mid-level renovation — New carpentry through the flat, kitchen and bathroom updates, lighting — S$40,000–55,000
Full resale overhaul — Hacking old finishes, rewiring, new kitchen and bathrooms from scratch — S$55,000–70,000+
Indicative 2026 market ranges, not a quotation. The real figure depends on carpentry volume, material grade and how much you hack.

Blk 188b Marsiling Road HDB BTO
Final Thoughts
At the end of the day, it is safe to say that there are plenty more HDB 3-room flat design ideas to scoop up. All you need is a little bit of creativity and some bright ideas to get you going. What’s more, a little help from a professional interior designer in Singapore will take you a long way in your renovation journey.
Whether you decide to introduce stunning interior elements in your interior or just keep things simple, a 3-room HDB interior design allows for endless possibilities in your home even if space is very limited.
You can seek inspiration and start your search for design ideas online. Alternatively, you can check out some of the well-known interior designers’ catalogues. Ultimately, do not forget that you are the one responsible for designing your own home. After all, your final 3-room HDB home will be a reflection of your own individuality, and you would want to be bold with it.
Frequently Asked Questions
How big is a 3-room HDB flat in square metres?
Between about 54 and 69 sqm depending on the model. The oldest 3-Standard flats are around 54 sqm; New Generation flats reach 67–69 sqm; newer 3-Model A flats are 60–68 sqm.
How can I make a 3-room HDB look bigger?
To make a 3-room HDB look bigger, use light colour schemes, open layouts, and multifunctional furniture. Minimising clutter and maximising vertical storage can also create a more spacious feel.
What is the best interior design style for a 3-room HDB?
Warm minimalism, Japandi and Scandinavian suit compact 3-room flats best because they use light woods, off-whites and built-in storage to make a small flat feel larger. Industrial works only in taller resale units.
What is the best interior design style for a 3-room HDB?
The trending interior design styles include minimalist, Scandinavian, and modern contemporary designs, as they focus on clean lines, light colours, and space efficiency.
Should I use light or dark colours for a small HDB?
By using light colours, you can make a space feel larger and brighter, while dark colours can create a cosy and sophisticated atmosphere when used strategically.
How much does it cost to renovate a 3-room HDB in Singapore?
Renovation costs typically range from $30,000 to $60,000 for a 3-room HDB, depending on the scope of work, materials, and design complexity.
How do I maximise storage in a 3-room HDB?
You can maximise storage in small flats by using built-in cabinets, vertical shelving, and multifunctional furniture such as storage beds or extendable tables.
What furniture is best for small HDB flats?
Opt for compact, multifunctional furniture such as foldable tables, storage sofas, and wall-mounted units are ideal for small spaces.
How long does it take to renovate a 3-room HDB flat?
Depending on the amount of work required in renovation, a 3-room HDB renovation can take anywhere from 8 to 12. A light cosmetic refresh takes less time whereas full custom carpentry and wet works take longer.
What are the HDB renovation rules for hacking walls in a 3-room flat?
You are allowed to hack non-structural partition walls in a 3-room HDB, but only with a written HDB renovation permit submitted by an HDB-registered contractor. You cannot remove load-bearing walls, reinforced-concrete columns, beams and household-shelter walls.
How do I choose a reliable interior designer for a 3-room HDB renovation?
One of the first things you should confirm is to check whether the company is listed in HDB's Directory of Renovation Contractors, as only they can legally hack and submit HDB permits. Other thigs to consider are CaseTrust accreditation, SIDAC accreditation, a portfolio of completed 3-room HDB projects, and verifiable reviews.
What are eco-friendly material options for a 3-room HDB?
Sustainable choices for a 3-room HDB include low-VOC or water-based paints for better indoor air quality, FSC-certified or engineered wood for carpentry, recycled-content quartz or sintered-stone countertops, and SPC flooring made with recyclable materials. Look for products carrying a Singapore Green Building Council (SGBC) eco-certification where possible.
Swiss Interior provides interior design in Singapore. We provide renovation services, HDB interior design and condominium interior design services for homeowners in Singapore, contact and schedule an appointment with us today!
About Swiss Interior

Swiss Interior is a leading interior design company in Singapore since 2012. Led by founders Jason and Ronnie, the Swiss team serves customers from all walks of life, delivering bespoke and dream interior design and renovation services to all homeowners in Singapore.
Accreditations & Awards:
- Singapore outstanding enterprise award (2013)
- HomeRenoGuru Most Trusted ID (2019, 2020, 2021, 2022)
- First ID firm to win 1 Week Kitchen Challenge by HomeRenoGuru (2019)
- Featured in NOC RenoKing (2020)
- HomeRenoGuru Top 10 ID Firm (2020, 2021)
- Featured in CNA Lifestyle Making Room (2021)
- Qanvast SuperTrust (2021, 2022)
- Featured in HomeStyle Magazine Year End Cover Page (2021)
- Featured in Sheikh Haikel & Anna Belle Francis DreamHome (2022)
- Sidac Accreditation (2022)
Check out our other articles: